
Guide · March 2026
Concrete Side Paths Perth
What works down the side of a house when you have a metre and a bit to play with, and how to keep water moving.
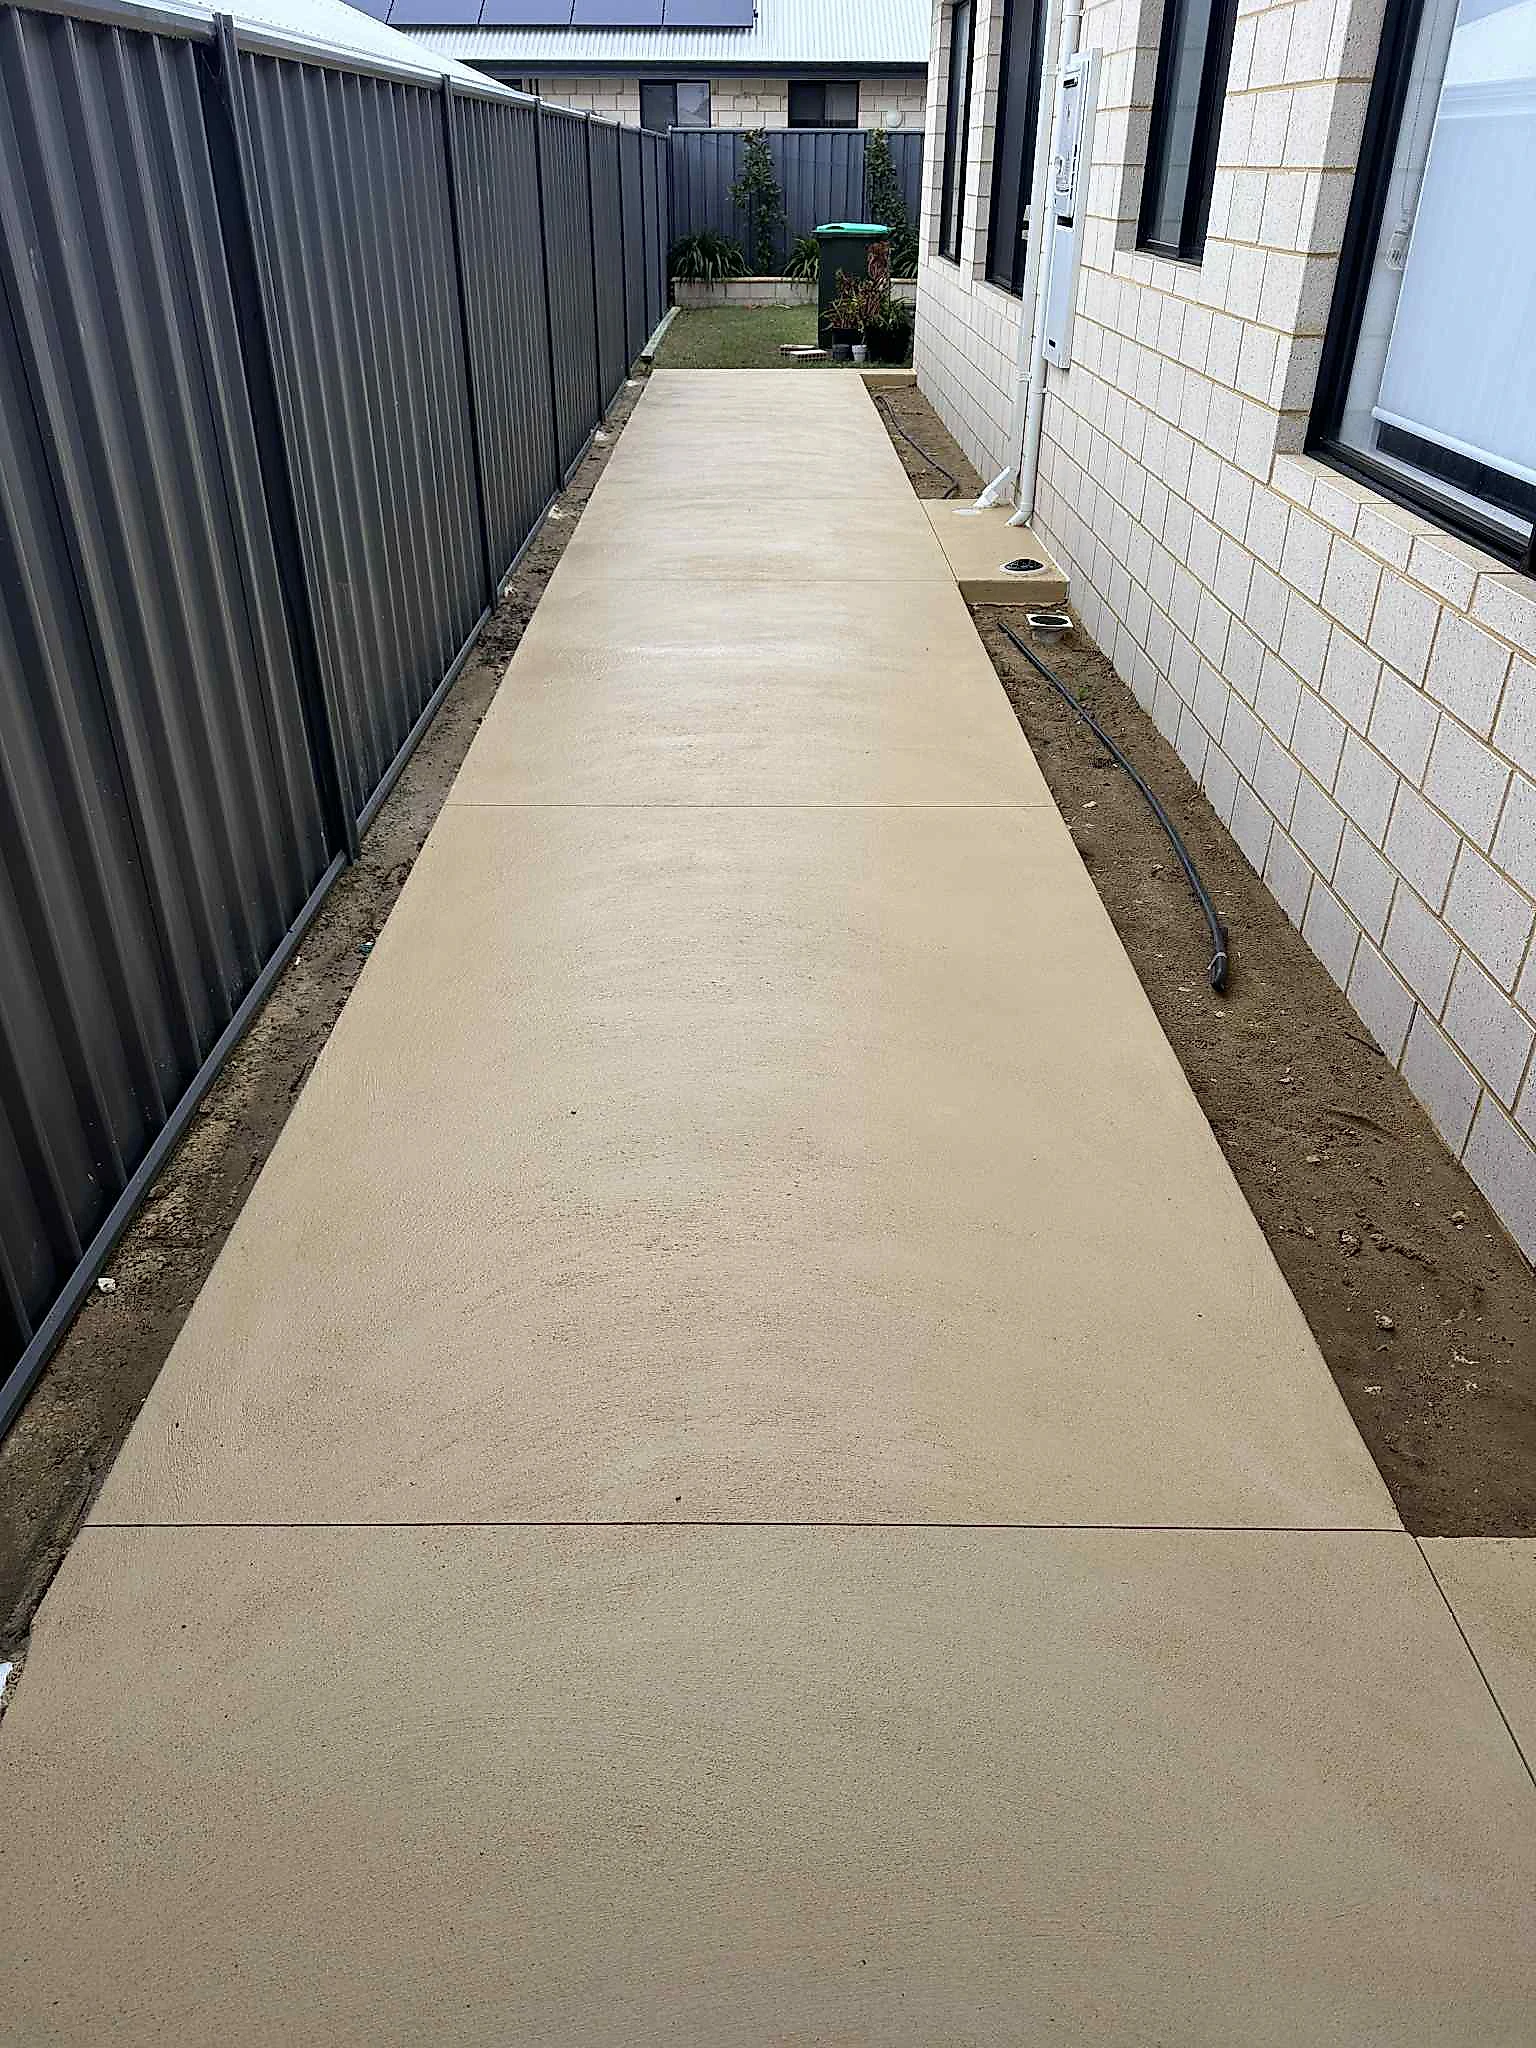
Best Concrete Designs for Narrow Side Paths in Perth Homes (2026 Guide)
Make a side path 800mm to 1200mm wide, with around 900mm to 1000mm being the sweet spot for comfortable single-person access inside a narrow setback. Give it a slight fall away from the house, because side areas get little sun and trap moisture. Match the finish to the outdoor areas it connects to, and use step transitions on a split-level block.
Side access paths are often overlooked, yet they matter to how a home functions. In Perth these narrow walkways typically connect the front yard to alfresco areas, pool zones, garden sheds or service areas. When designed well, a concrete side path improves accessibility, safety and the overall appearance of a property.
Because side paths are usually tight spaces with limited sunlight and drainage challenges, the concrete finish and layout must be carefully planned. At Woodlands Construct, we regularly design narrow concrete pathways for Perth homes that are durable, slip-resistant and visually integrated with the rest of the property.
This guide explains the best concrete design options for narrow side paths and how homeowners can maximise both functionality and style.
- Why Side Paths Matter in Perth Homes
- Choosing the Right Width and Layout
- Concrete Finishes That Work Best in Narrow Spaces
- Honed Concrete for a Clean Modern Look
- Plain Concrete with Decorative Cuts
- Slip Resistance and Safety
- Matching Side Paths with Other Concrete Surfaces
- Cost Expectations for Narrow Concrete Paths (2026)
- Mistakes to Avoid with Narrow Side Paths
- FAQs
- Final Thoughts
1. Why Side Paths Matter in Perth Homes
Many Perth properties include a narrow corridor between the house and boundary fence. These areas are commonly used for:
- Access to backyard entertaining areas
- Garden maintenance routes
- Wheelie bin access
- Service areas for air conditioning units
- Pool equipment access
Without a proper surface, side areas often become muddy, uneven or difficult to navigate during winter rainfall. A professionally installed concrete path provides a stable, low-maintenance solution.
For homes already installing concrete pathways in Perth, extending the same finish along the side of the property creates a cohesive and practical outdoor layout.
2. Choosing the Right Width and Layout
Side paths are typically between 800mm and 1200mm wide, depending on block size and building setbacks.
Key design considerations include:
Comfortable Walking Width
A width of around 900mm to 1000mm generally provides comfortable single-person access while fitting within narrow side setbacks.
Drainage and Water Flow
Side areas can trap moisture due to limited sunlight. Concrete paths should include a slight fall away from the house to direct water safely.
Step Transitions
Split-level blocks may require small step transitions or ramps. These should match the finish used in nearby outdoor areas.
When designed correctly, a side path can connect seamlessly to outdoor entertaining areas such as concrete patios in Perth, improving flow between spaces.
3. Concrete Finishes That Work Best in Narrow Spaces
The finish chosen for a narrow pathway affects both safety and appearance.
Exposed Aggregate for Maximum Grip
One of the most reliable options is exposed aggregate concrete, which reveals natural stone within the surface.
Benefits include:
- Excellent slip resistance
- Durable surface for frequent use
- Natural appearance that suits landscaping
- Minimal maintenance
4. Honed Concrete for a Clean Modern Look
For homeowners wanting a more contemporary appearance, honed concrete for alfresco areas can also be used for side paths.
Advantages include:
- Smooth architectural finish
- Easy cleaning and maintenance
- Consistent look with patios and outdoor kitchens
When sealed correctly, honed concrete still provides safe traction for pedestrian use.
5. Plain Concrete with Decorative Cuts
A simple grey concrete path can be elevated through design detailing such as:
6. Slip Resistance and Safety
Side paths are frequently shaded and can collect moisture or leaf debris. Safety should always be considered during design.
Best practices include:
- Choosing textured or exposed finishes
- Avoiding polished surfaces outdoors
- Ensuring adequate drainage
- Applying professional sealing systems
Regular concrete sealing in Perth helps protect the surface from moisture and staining while maintaining safe traction.pe.
7. Matching Side Paths with Other Concrete Surfaces
One of the biggest advantages of concrete is its ability to match other outdoor surfaces around the home.
Side paths can be designed to complement:
- Driveways
- Alfresco floors
- Pool surrounds
- Entry steps
For example, matching the finish of nearby concrete driveways in Perth creates a consistent look across the entire property.
This type of continuity is especially effective in modern Perth homes where outdoor areas are designed as a cohesive living space.
8. Cost Expectations for Narrow Concrete Paths (2026)
Because side paths are usually smaller areas, costs depend more on preparation than surface area.
Typical factors affecting price include:
- Access for machinery
- Excavation depth
- Drainage requirements
- Finish type
- Reinforcement requirements
Indicative pricing in Perth generally falls between:
- Standard concrete: $70 to $120 per m²
- Exposed aggregate: $100 to $180 per m²
- Honed concrete: $110 to $180 per m²
Smaller projects may have slightly higher per-square-metre costs due to setup and site preparation.
9. Mistakes to Avoid with Narrow Side Paths
Poorly planned side paths often cause long-term issues.
Common problems include:
- Installing paths too narrow for comfortable access
- Poor drainage causing water pooling
- Using slippery finishes in shaded areas
- Inconsistent finishes with surrounding concrete
- Skipping sealing or surface protection
Planning these elements early ensures the path remains safe and functional for many years.
10. FAQs
Have a question we have not answered?
Get in contact and we can give you an answer.
- How wide should a side pathway be? Most Perth homes install pathways between 900mm and 1000mm wide for comfortable access.
- What concrete finish is safest for narrow paths? Exposed aggregate provides the best natural grip, particularly in shaded areas.
- Do narrow concrete paths crack? Minor hairline cracks can occur naturally, but proper reinforcement and control joints minimise visible cracking.
- Can side paths match my driveway? Yes. Many homeowners use the same finish as their driveway or patio to create visual continuity.
- How long do concrete pathways last? With correct installation and sealing, concrete paths commonly last 25 years or more.
Most Perth homes install pathways between 900mm and 1000mm wide for comfortable access.
Exposed aggregate provides the best natural grip, particularly in shaded areas.
Minor hairline cracks can occur naturally, but proper reinforcement and control joints minimise visible cracking.
Yes. Many homeowners use the same finish as their driveway or patio to create visual continuity.
With correct installation and sealing, concrete paths commonly last 25 years or more.
11. Final Thoughts
Narrow side paths may seem like small features, but they have a big impact on the usability and appearance of a property. When designed properly, concrete pathways provide safe access, improve drainage and connect different areas of the home seamlessly.
At Woodlands Construct, we specialise in designing concrete pathways and outdoor surfaces that are built specifically for Perth homes and conditions.
If you’re planning new pathways or upgrading existing access areas, professional advice can help ensure the best result.
More guides
- March 2026 Building a Child-Safe Pool Area Using Concrete Finishes Grip, heat and edges. What to specify around a pool so it is safe for kids without ending up looking clinical.
- March 2026 Slip-Resistant Concrete Perth Which finishes actually grip when they are wet, and which ones look fine right up until it rains.
- March 2026 Concrete Pathways Perth Getting a path right: the width, the fall, the grip underfoot, and how it sits with the landscaping around it.
- March 2026 Concrete Stairs Perth Setting out concrete stairs on a sloping block: the rise, the going, the finish, and the details that keep them safe.
Want a number for your own job?
Rough size, what is there now, and roughly when. Regan will tell you straight what it involves.