
Finish · Perth
Architectural Concrete
Limecrete Architectural Grey, burnished
A joint is either a decision or an accident
Every slab needs joints. On an ordinary driveway they go where the engineering says and nobody looks at them twice. On an architectural pour they are one of the few lines you get to draw, so they get set out first, with the rest of the work arranged around them.
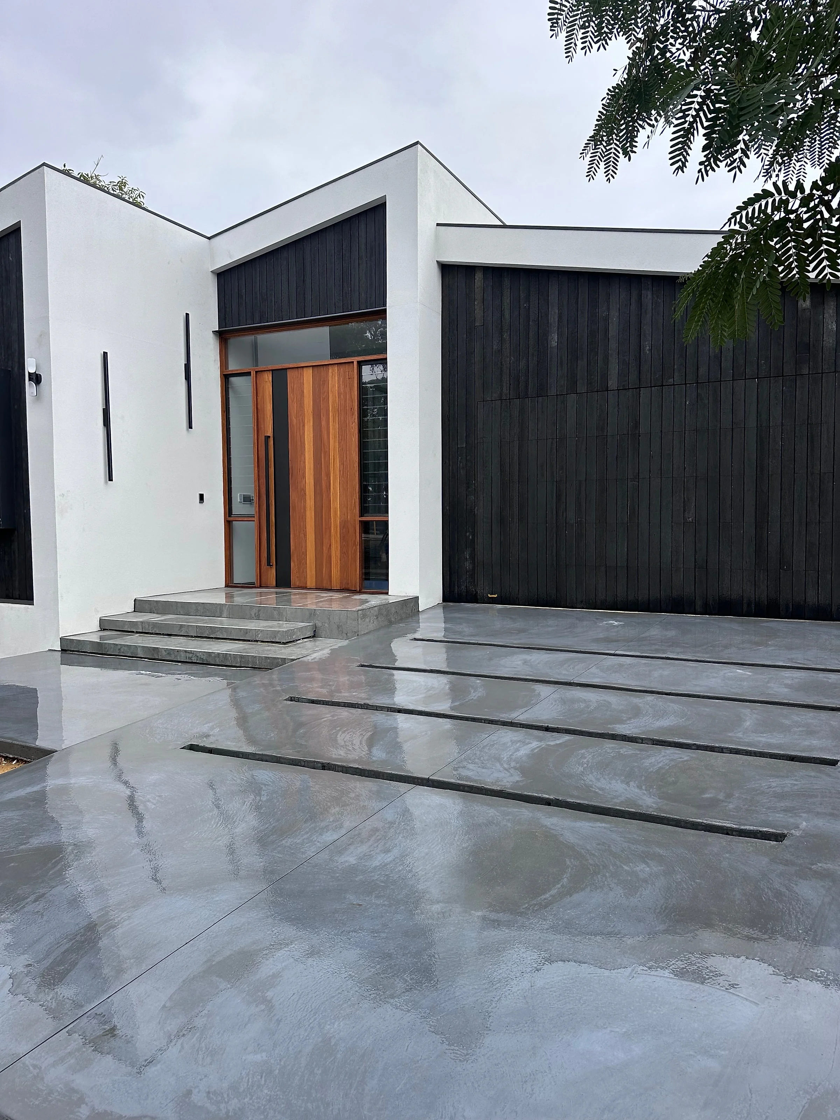
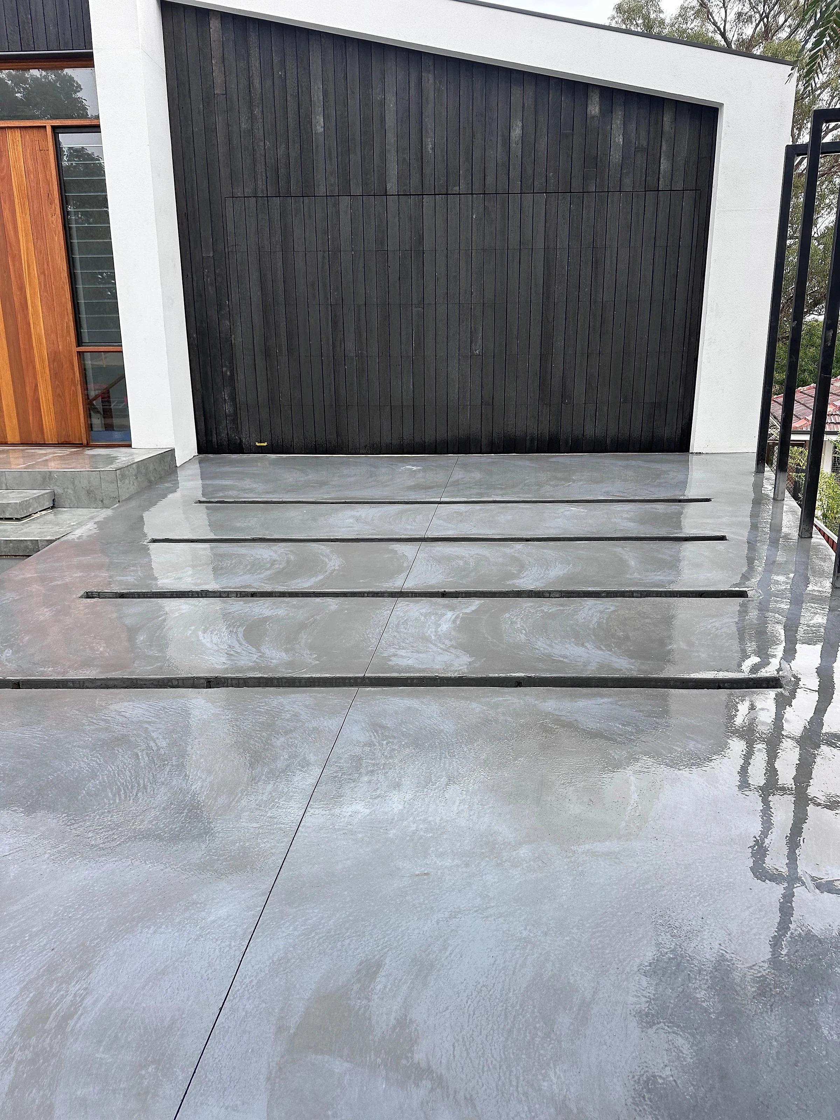
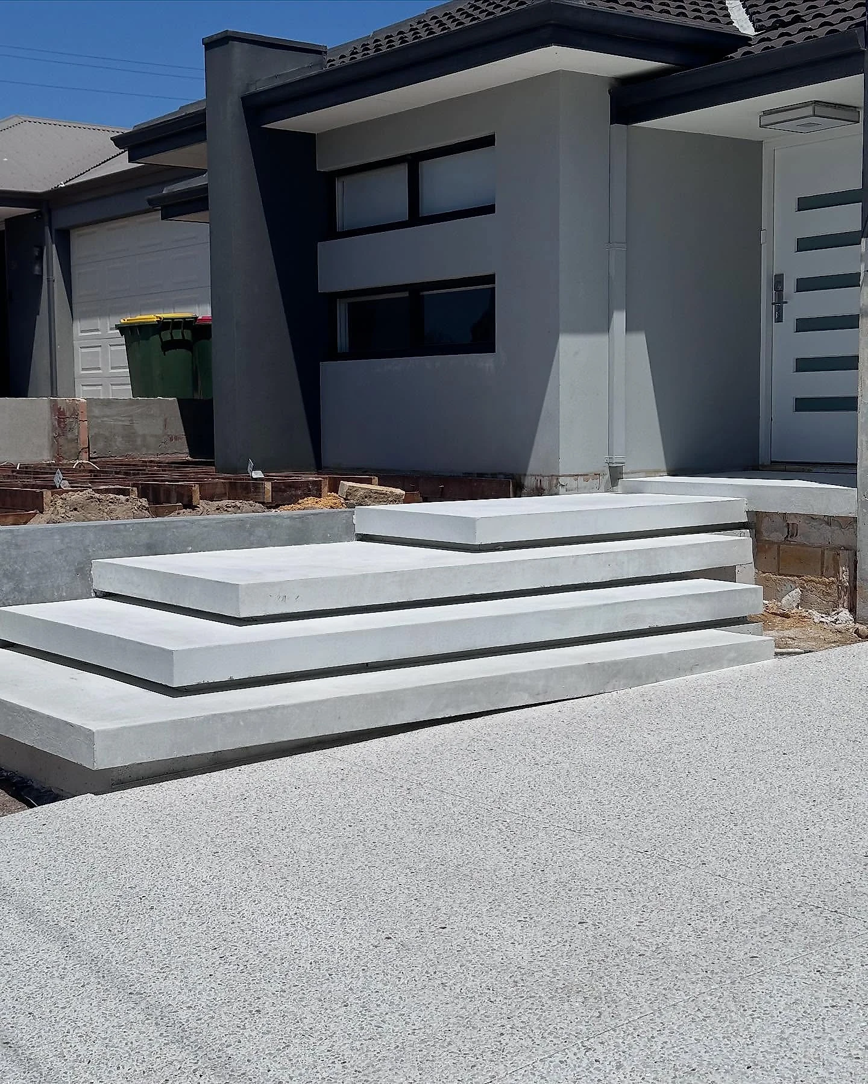
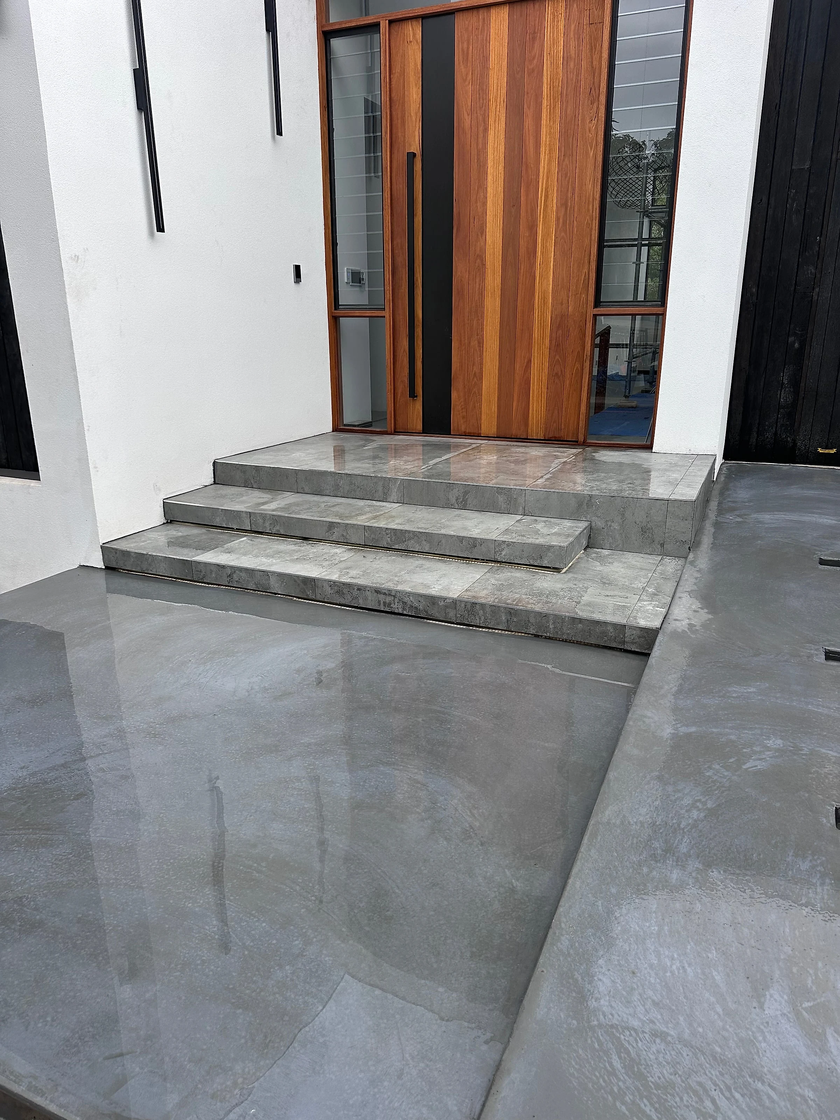
The entry below is the clearest example of that: the dark inset joints run as a deliberate rhythm across the driveway and up to the landings, in line with the cladding behind them. Same number of joints as any other slab that size. They are just where somebody decided to put them.
Architectural concrete is a formwork job
Everything else on this site is about what the surface looks like. This is about what shape the concrete is. Curves, freestanding steppers, benches, planters, feature walls, pieces that sit in a landscape rather than cover it.
The consequence, and it is worth being upfront about it: the setting out is most of the work and none of it shows. A curved edge has to be formed, checked, adjusted and re-checked before a single barrow arrives. On a straight slab the forming is an hour. On a curved feature it can be the better part of a day. That is where the cost is, and anyone quoting it like a standard pour has not understood the job.
It usually comes with a landscape plan
Most of this work happens on new builds where a landscaper or designer has already drawn the lines. That is the ideal way to do it, because the concrete and the planting get set out together instead of one being worked around the other afterwards. If you have a plan, send it before we quote.
The mixes
Geostone Holcim and Limecrete both run architectural ranges, and we use both. They are consistent batch to batch, which matters far more here than on a driveway: if a feature piece is poured in two stages and the colour shifts, there is nowhere for it to hide.
Three recent pieces
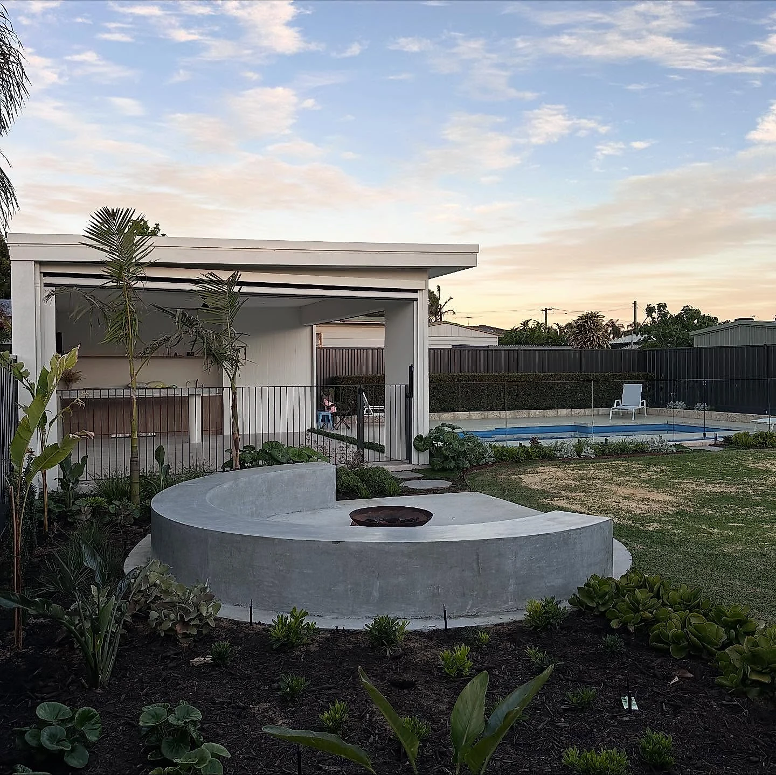
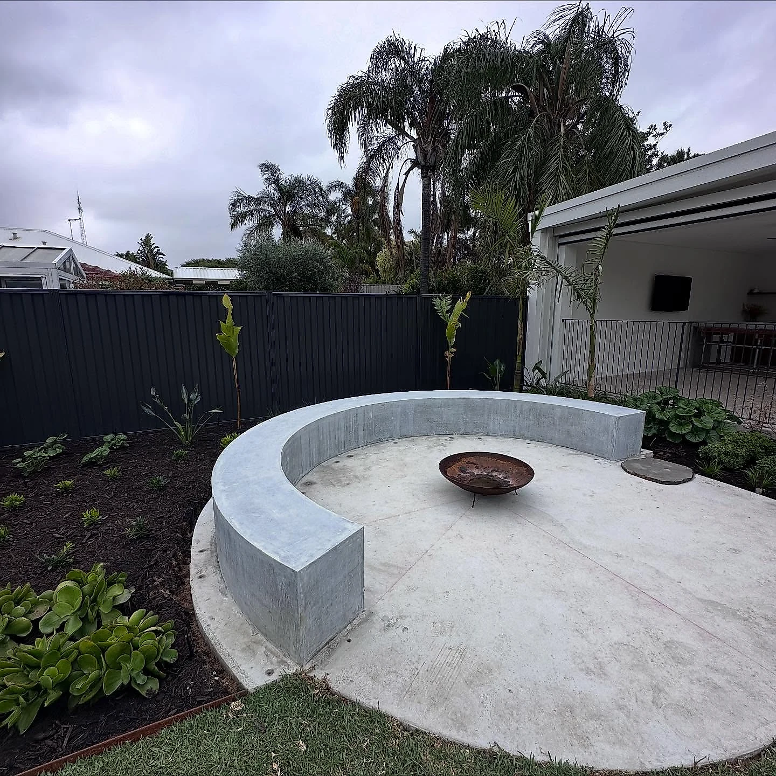
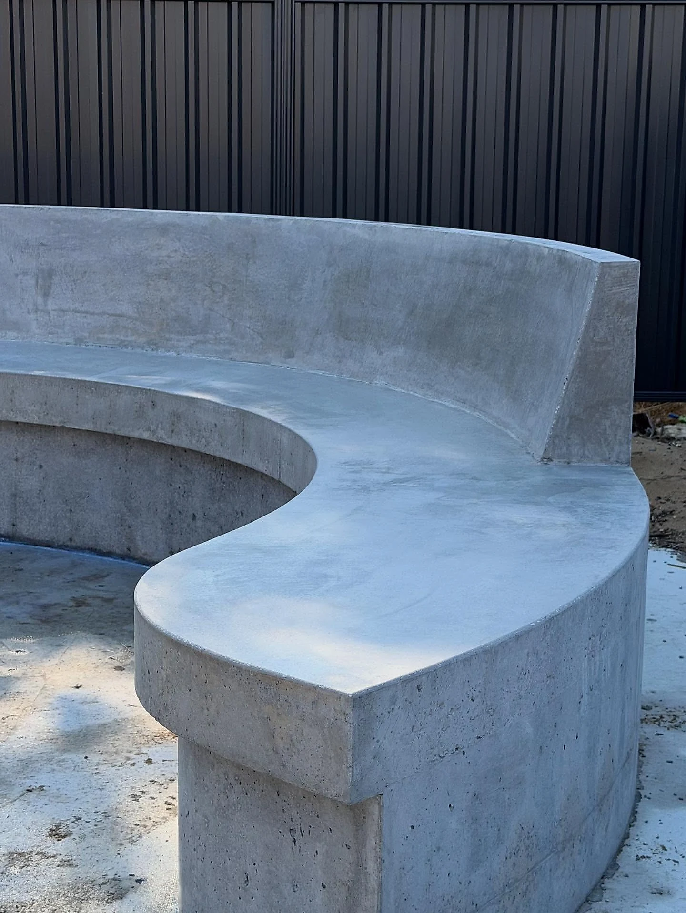
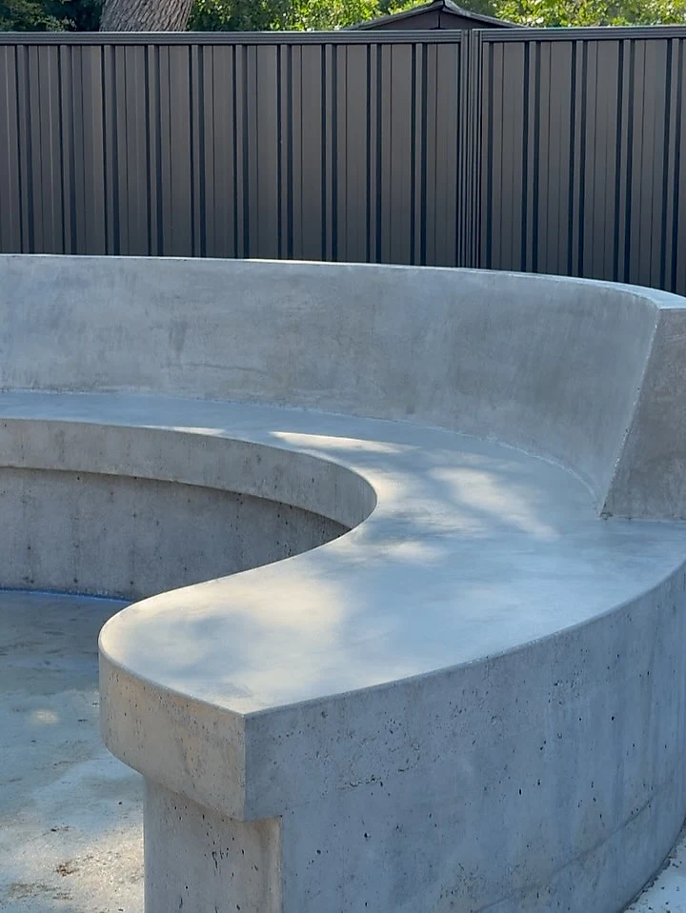
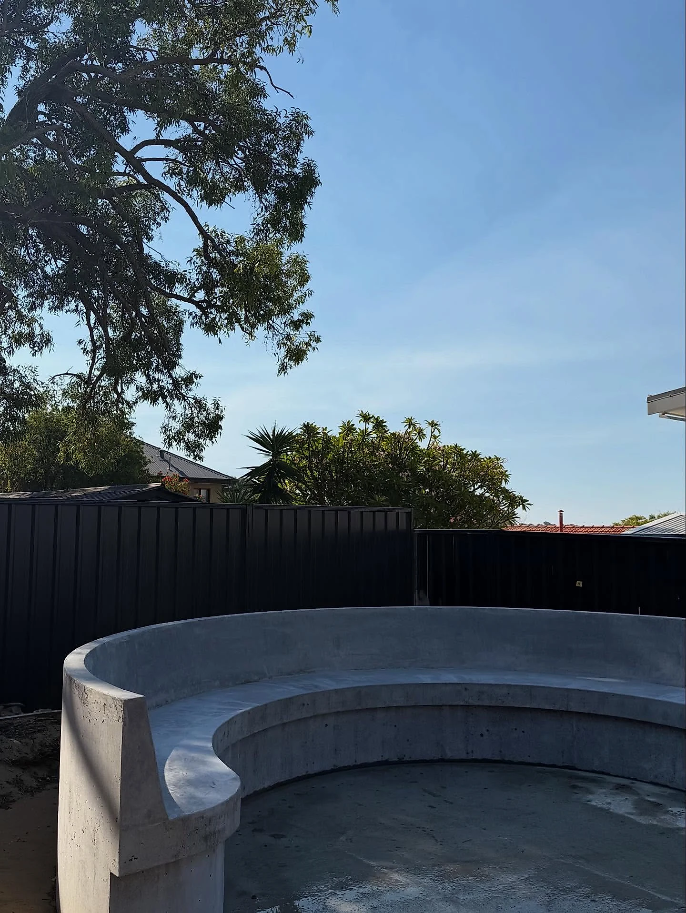
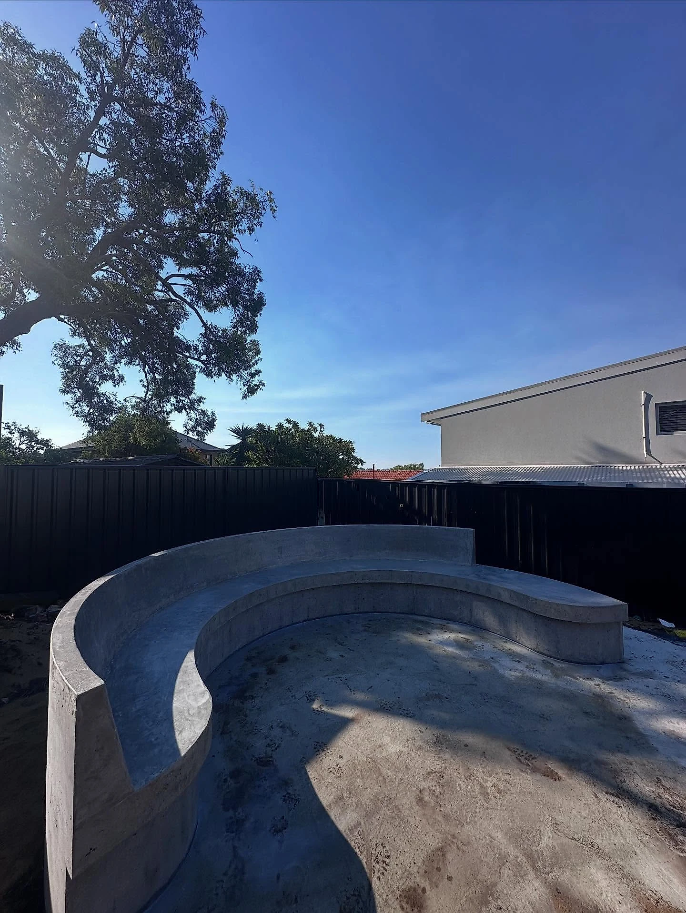
Karrinyup, April 2026. Curved concrete on a new build, in architectural grey, set out on site to follow the landscaping line. The curves were marked and formed in place rather than taken off a drawing, because the ground did not match the drawing exactly, which it rarely does.
A backyard, October 2025. A set of architectural pieces finishing the space, poured to sit with the planting rather than as one continuous slab.
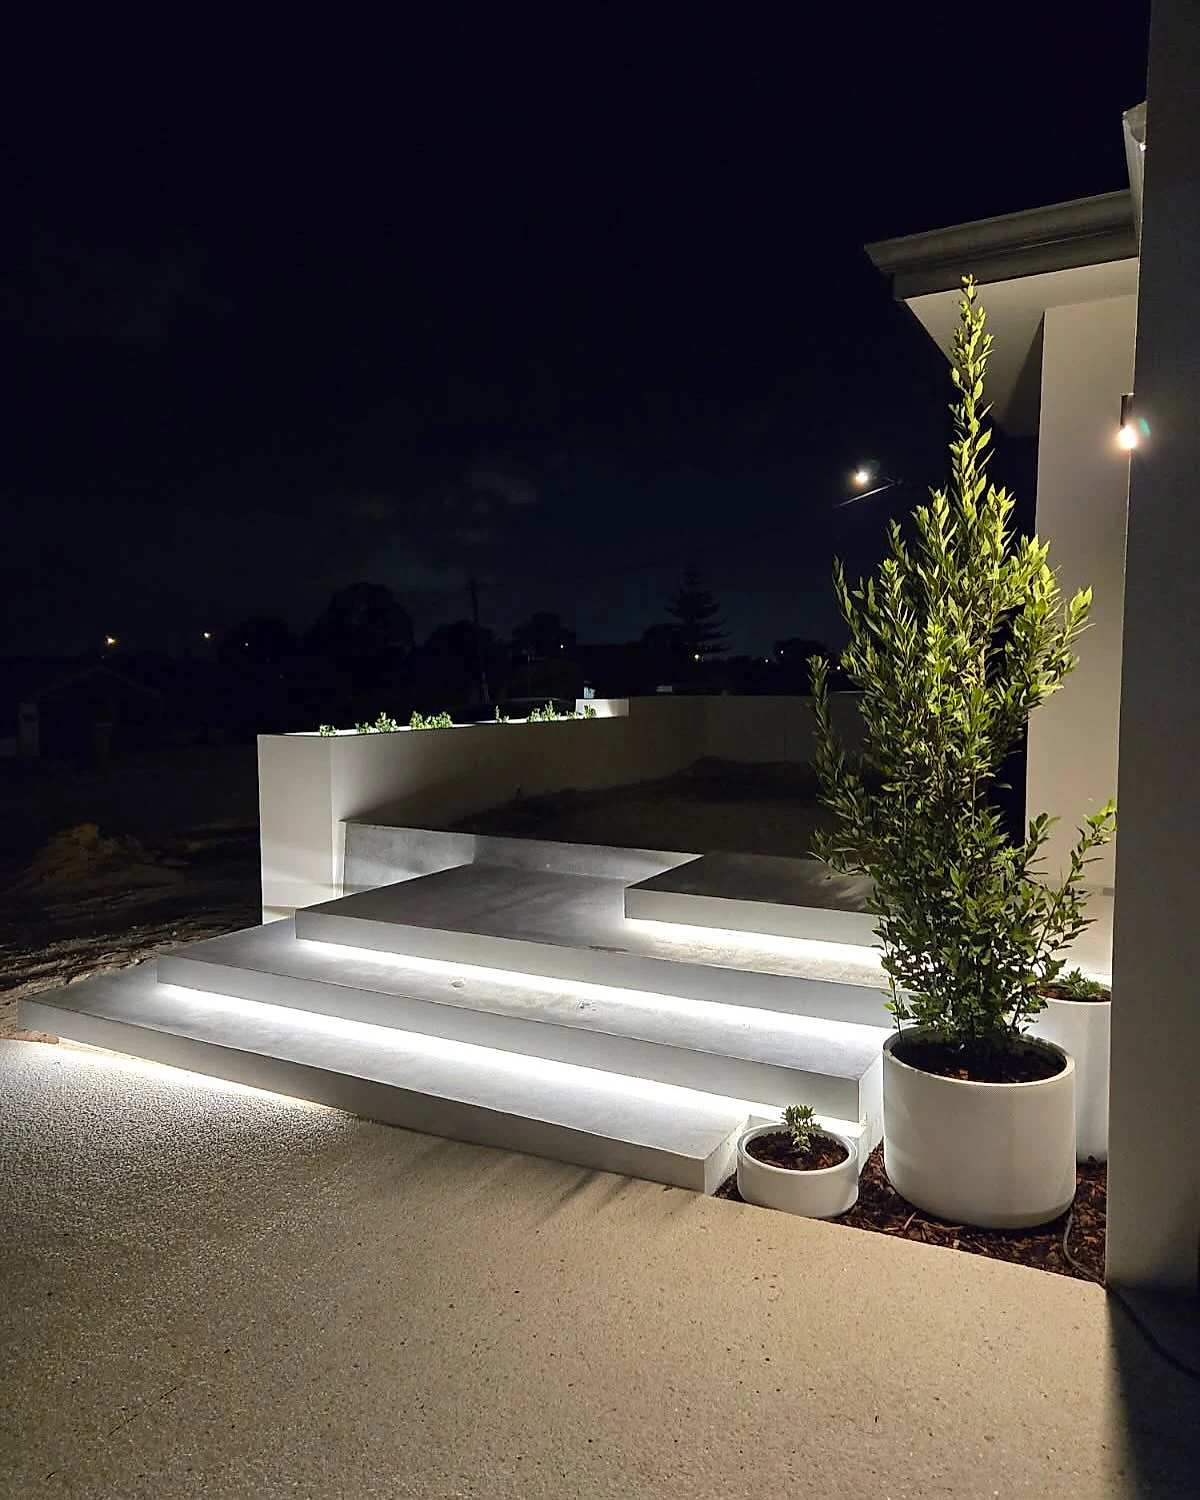
Morley, February 2025. Architectural floating steps in architectural white, each tread cantilevered with the lighting run underneath it so the flight reads as separate slabs at night.
Get a price
Ring Regan on 0433 510 118. If a designer or landscaper is involved, the earlier we are in the conversation the better the result.
More of this finish
Thinking about architectural concrete?
Tell Regan roughly what you are after and where. He will tell you straight whether this is the right finish for it.