
Service area · Perth
Concreters in Churchlands
Churchlands · Limecrete Architectural Grey, burnished
Burnished grey, and what the finish actually is
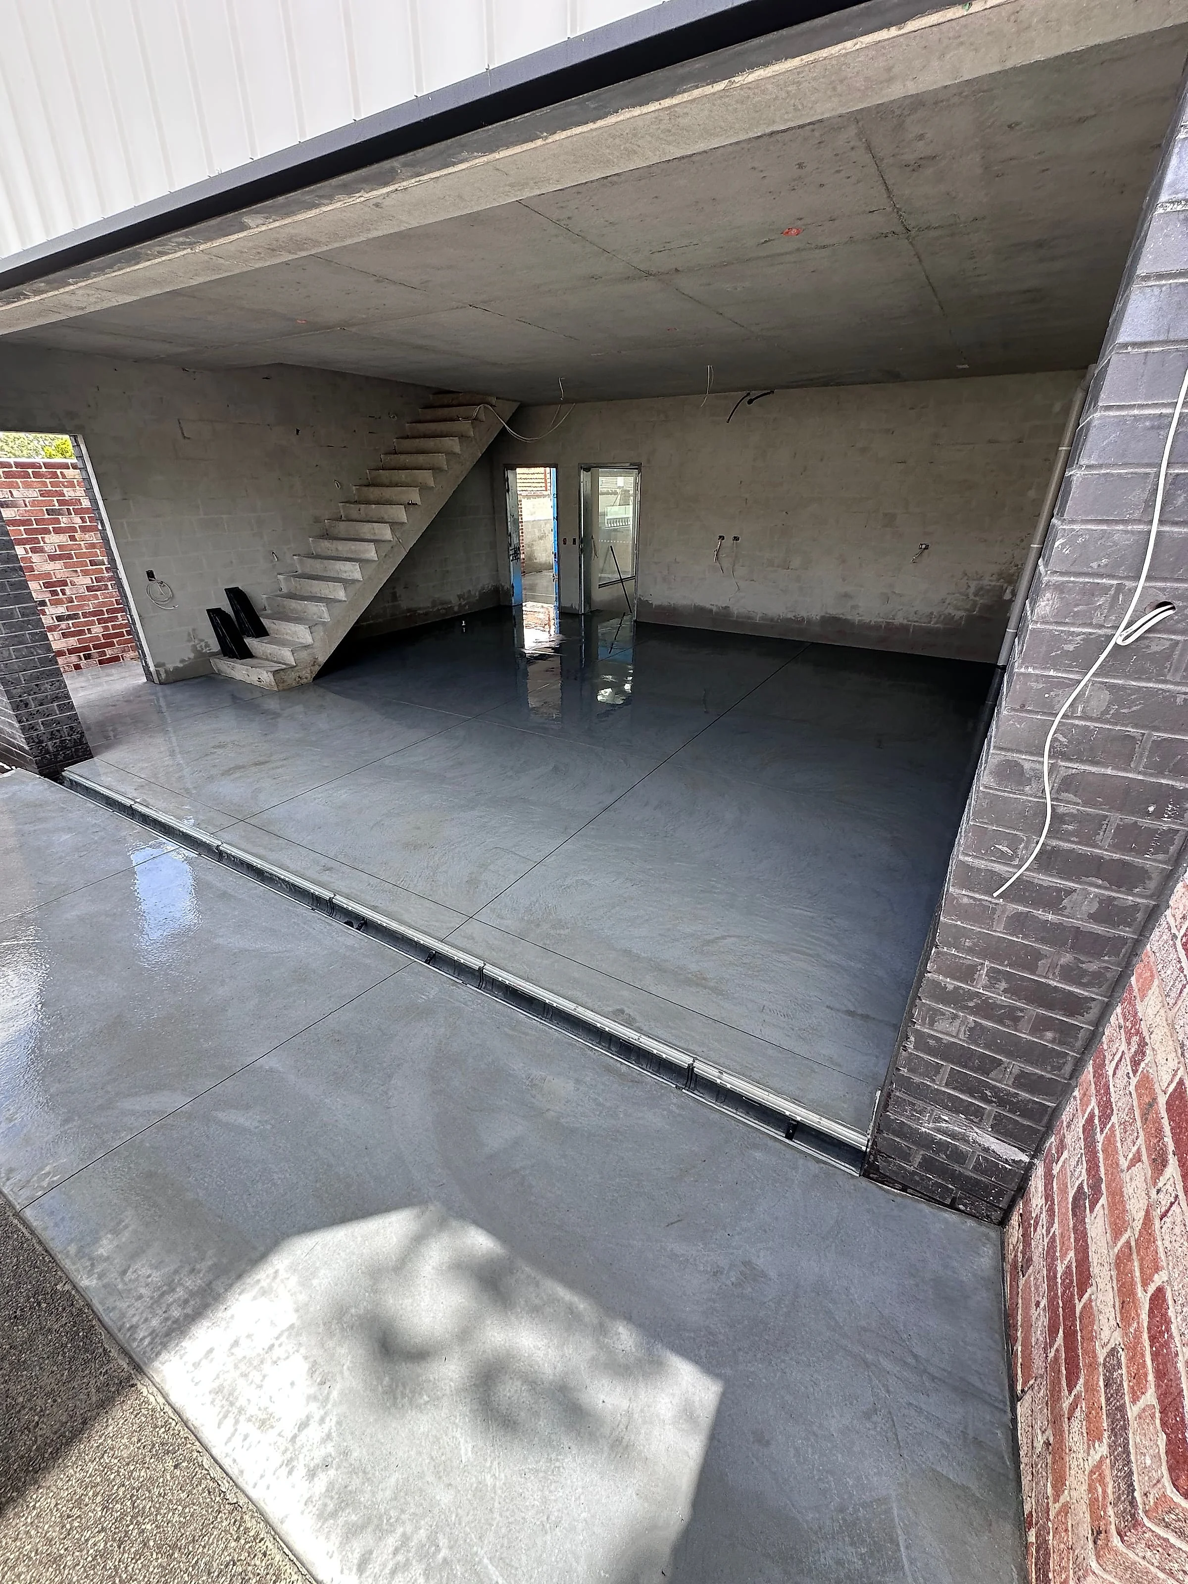
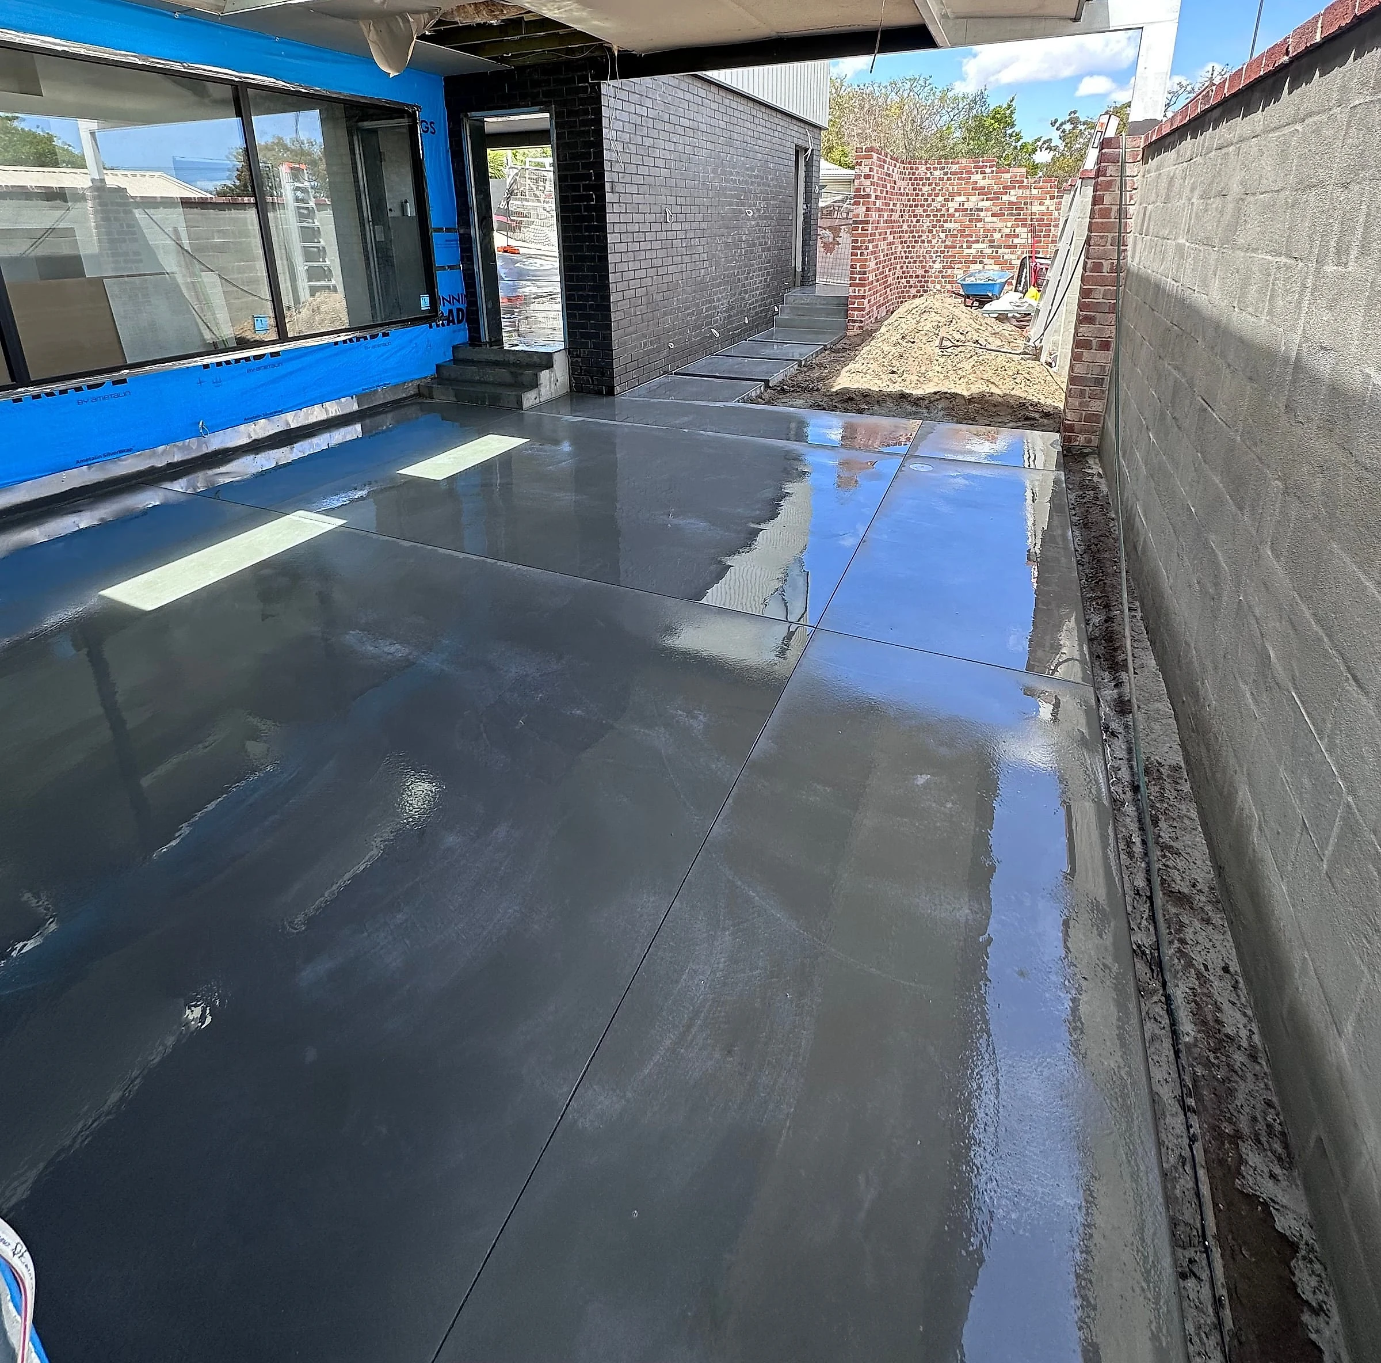
The photographs on this page were taken during the build, which is when concrete gets poured. What they show is the real thing: a burnished grey slab running out from under the suspended floor above, past a floating stair, and out to the boundary.
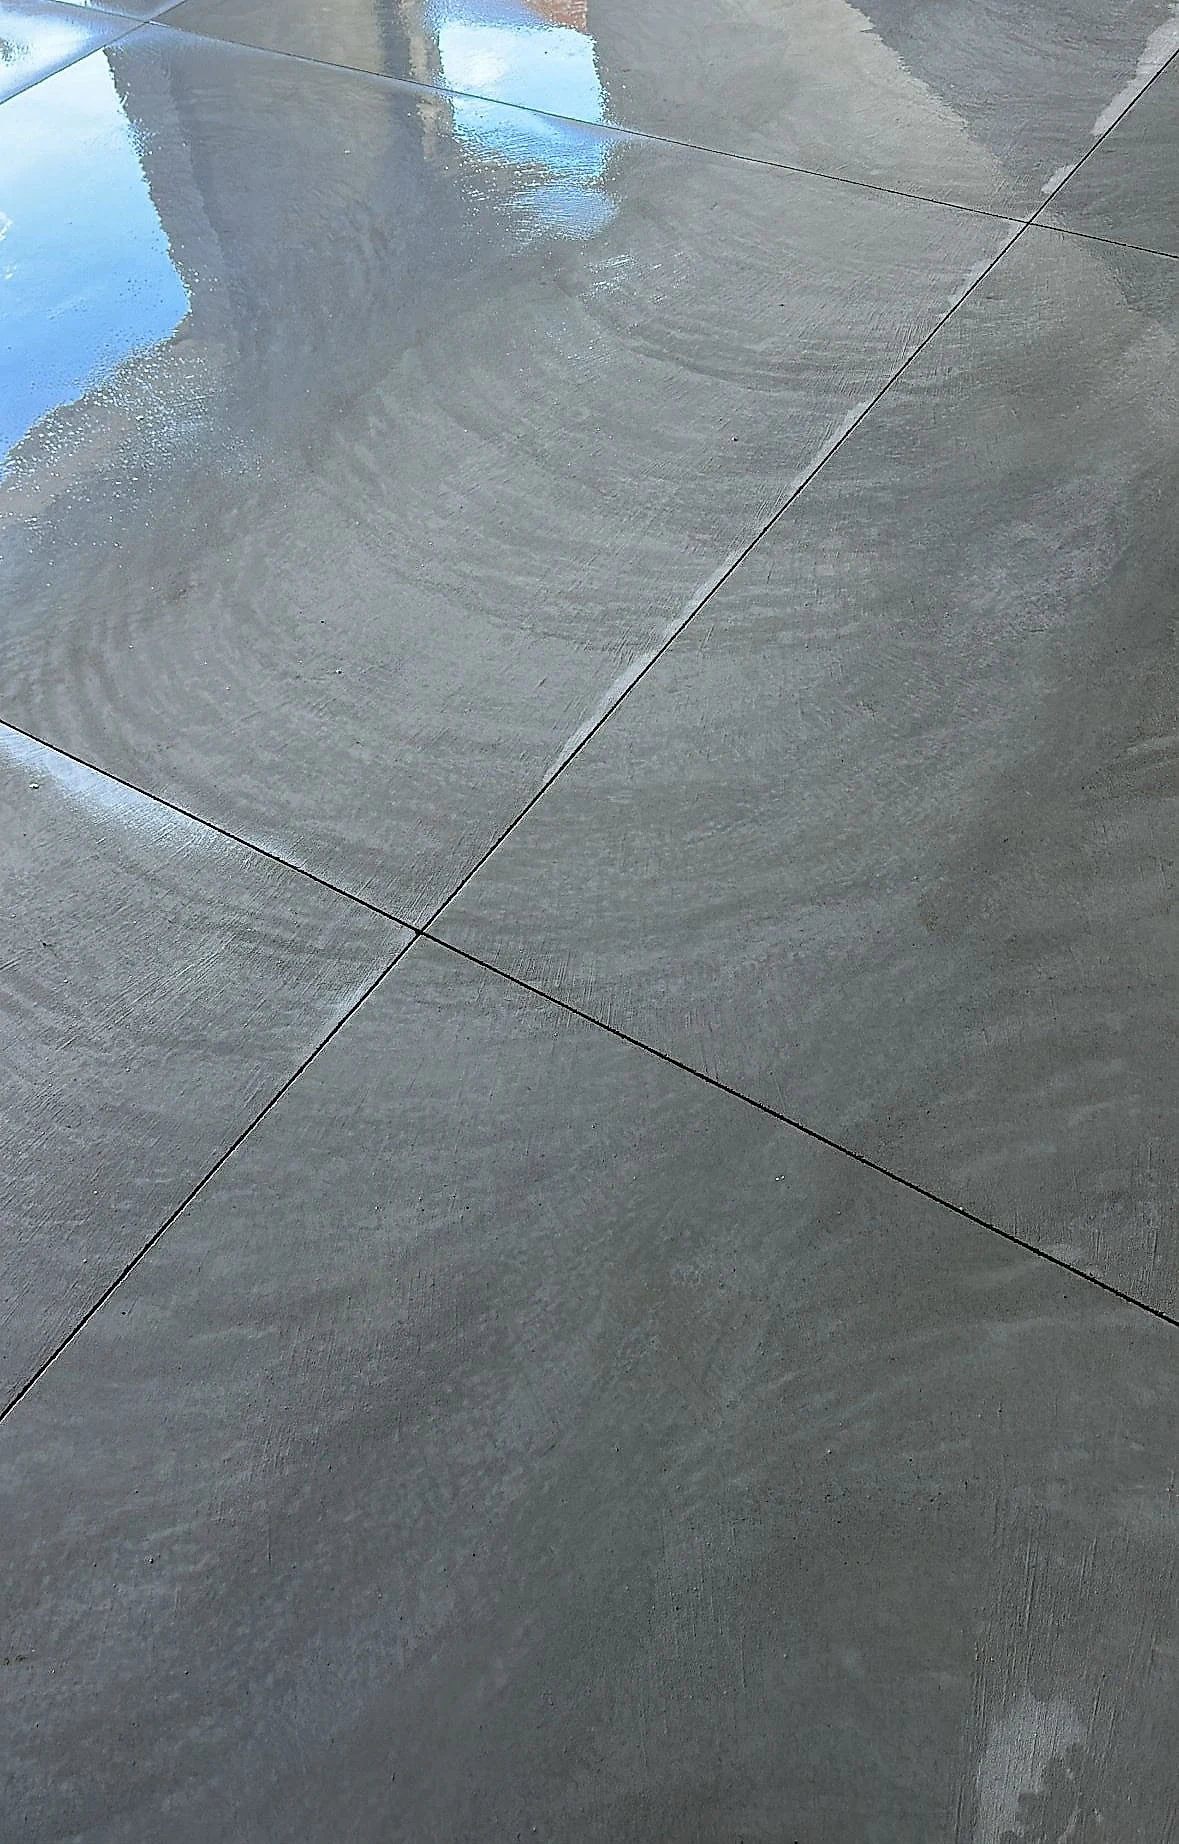
Burnished concrete is worked with a power trowel as the slab cures, in passes, until the surface closes up and tightens. It is not a coating and it is not ground back afterwards the way honed concrete is. The look comes out of the finishing, which is why it carries the faint circular pattern of the trowel across it and why it changes with the light through the day.
That also means it is a finish you cannot correct later. Honed concrete is ground once it has cured, so there is a second chance at it. Burnished is decided in the hours after the pour, by whoever is on the machine, and what you get is what stays.
The joints are a design decision, not just a necessity
Concrete moves. Control joints are cut in so that when it cracks, it cracks in a straight line where you put the joint rather than randomly across the middle of the slab.
On a plain domestic driveway they get placed to a rule of thumb. On an architectural job they are set out to the building: squared to the walls, lined through with openings, spaced so the panels they create are regular. That is the difference visible in the photos here. The joints read as part of the design rather than as damage control, and getting them there takes planning before the pour, not a saw afterwards.
Steps and landings down the side
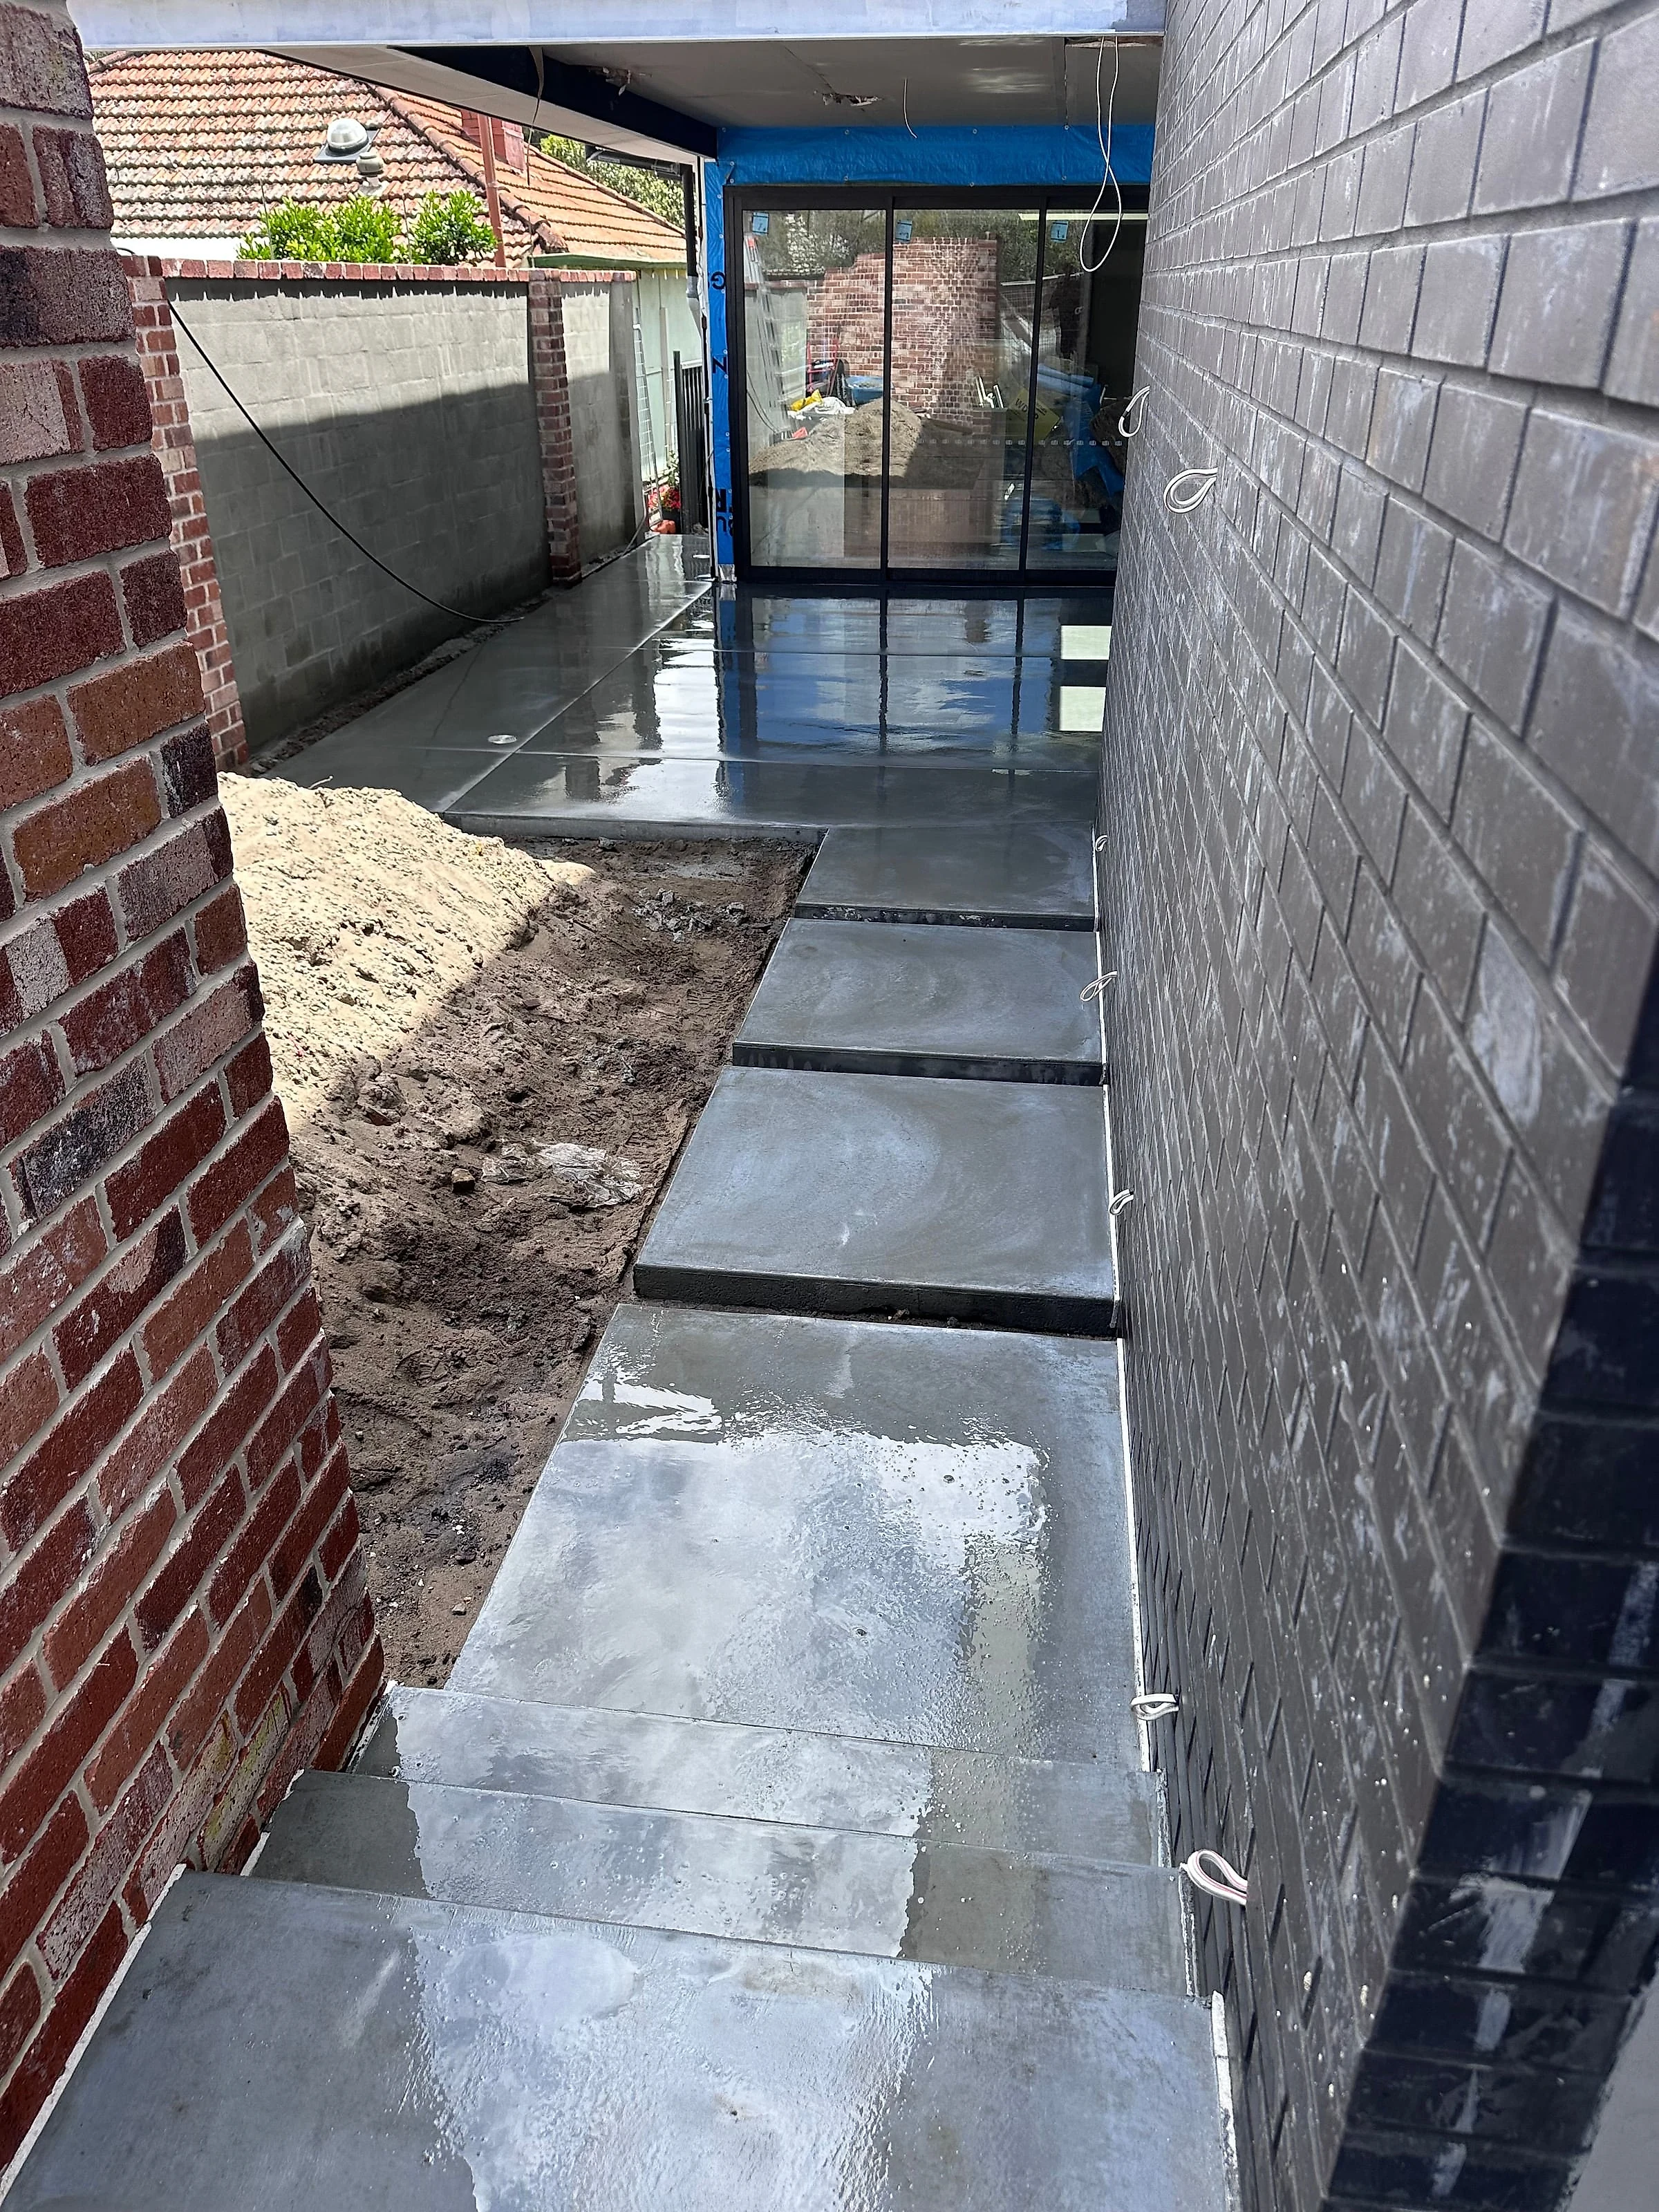
The run of steps down the side passage was poured in the same mix and burnished the same way, so the level change between the front and the back of the block happens without the surface ever changing.
Steps are the fussiest part of a job like this. Each tread has to be finished individually, the nosings have to line up down the flight, and the burnishing has to be done on each one while it is at the right stage, which is a narrow window and not the same window as the big slab beside it.
Drainage that disappears
The linear drain along the boundary in the second photo sits flush with the surface rather than proud of it. On a burnished floor that matters more than usual, because the surface is smooth and continuous and anything sitting on top of it interrupts the whole plane.
Getting a flush drain right means the falls have to be built into the slab and set out before pouring. There is no adjusting it afterwards.
Working on a Churchlands rebuild
Most of our Churchlands work happens mid build, alongside the brickies, the sparkies and the window installers, to a builder’s programme rather than a homeowner’s weekend. That suits us, but it is worth saying plainly if you are a homeowner here rather than a builder: the same finish is available on an existing home, and it does not require a rebuild to get it.
Burnished grey works just as well on an alfresco added to a house that is already standing. The constraint is not the finish, it is access for the machine and having enough continuous area to make the finishing worthwhile.
Talk to us about your Churchlands job
Alfresco, entrance, garage, or a full architectural slab, call Regan on 0433 510 118 or send through the details and we will come and have a look.
More from Churchlands
Got a job in Churchlands?
Ring Regan and he will come and look at it. Rough measurements and a photo help.